
Architecture · Renovation · BIM
Administrative Building Renovation
Architectural renovation project for an existing administrative building, including architectural solutions and an updated exterior appearance.

About the Project
The project focuses on renovating an existing administrative building and updating its architectural appearance.
Special attention was paid to facade design, massing and the visual perception of the building.
Key Areas of Work
- Assessment of the existing building
- Development of the architectural concept
- Facade design development
- Preparation of visualizations
Architectural Concept
The aim was to create a contemporary, distinctive appearance for the administrative building while respecting its existing structure.
The visual materials illustrate the proposed architectural solutions and the overall character of the renovated facade.
BIM · FACADES · INTERIORS
Renovation Project Materials
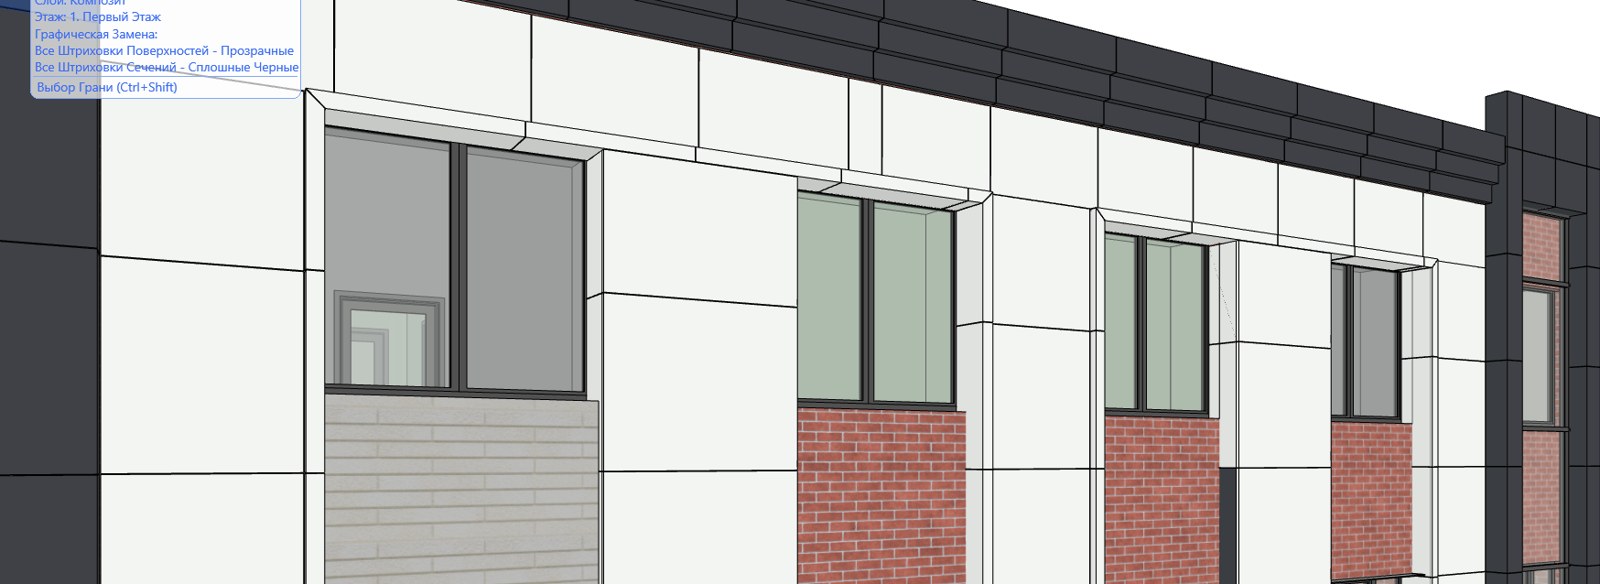
BIM modeling of the existing building, facade design with composite cladding and interior visualizations.
Building BIM Model

Facade Detailing
Meeting Room Interior

Boardroom

Conference Room
