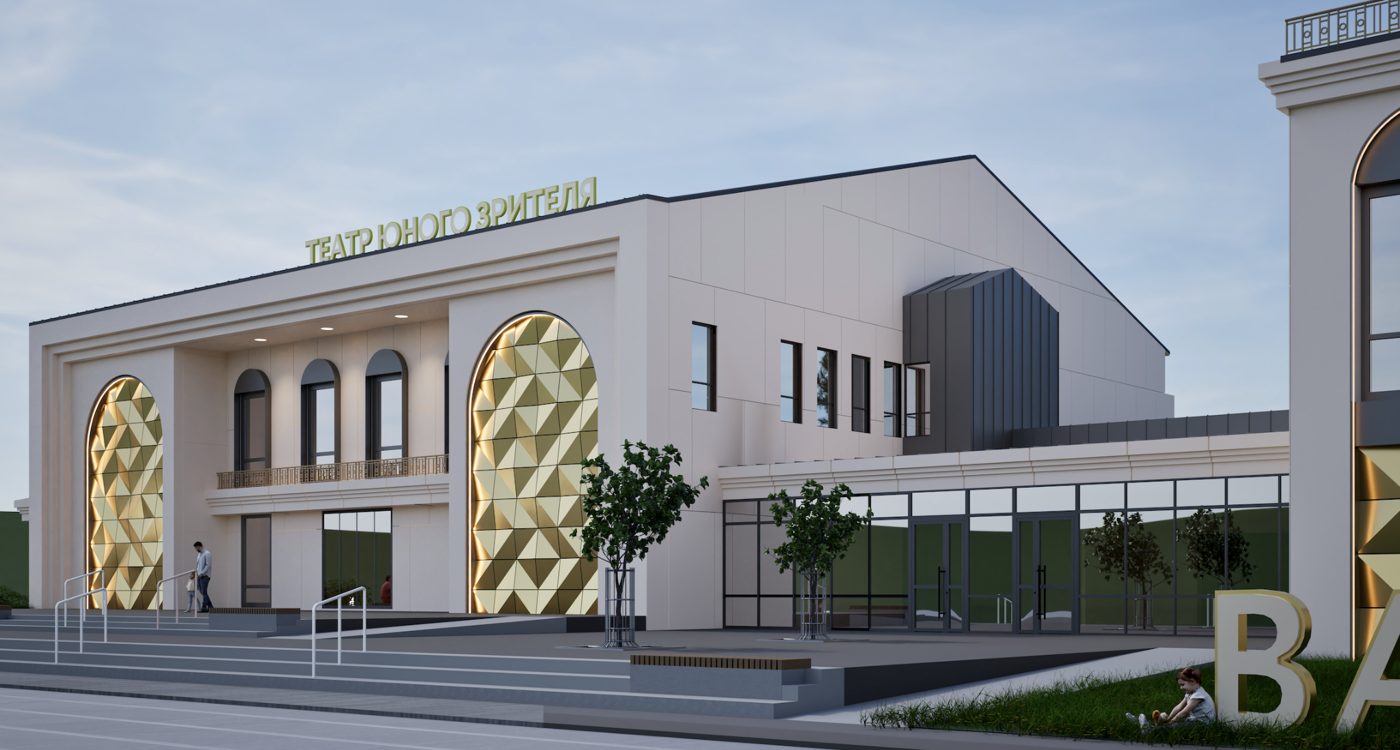
Architectural solutions, building information modeling, construction documentation, timber frame design and facade systems.
Floor plans, elevations, sections, architectural solutions and construction documentation.
Revit, Archicad and conversion of DWG/PDF drawings into BIM models.
Timber structure modeling, detailed drawings and ArchiFrame documentation.
Composite cladding, panel layouts, facade geometry and visualization.
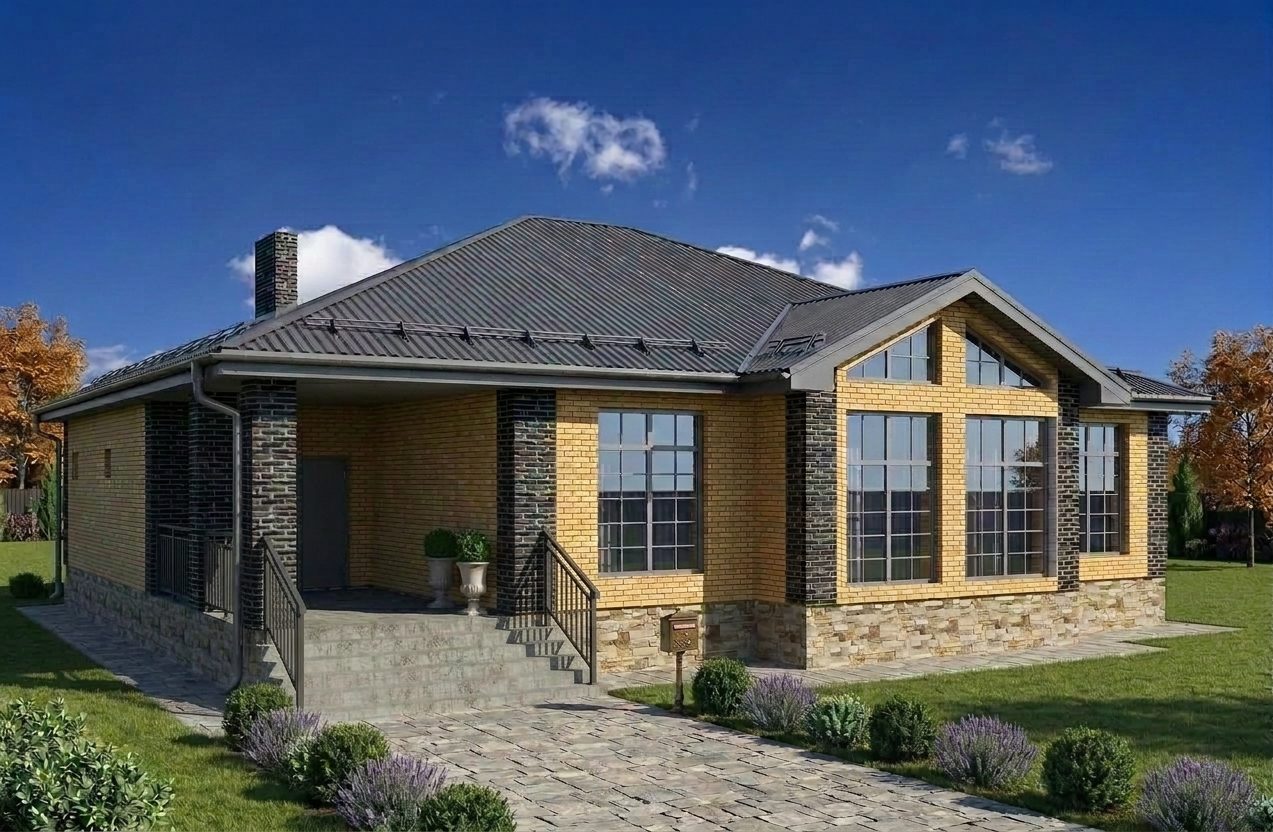
Architectural BIM model and project documentation.

ArchiFrame, timber framing, working drawings and specifications.
BIM modeling, space planning, facades and interiors.
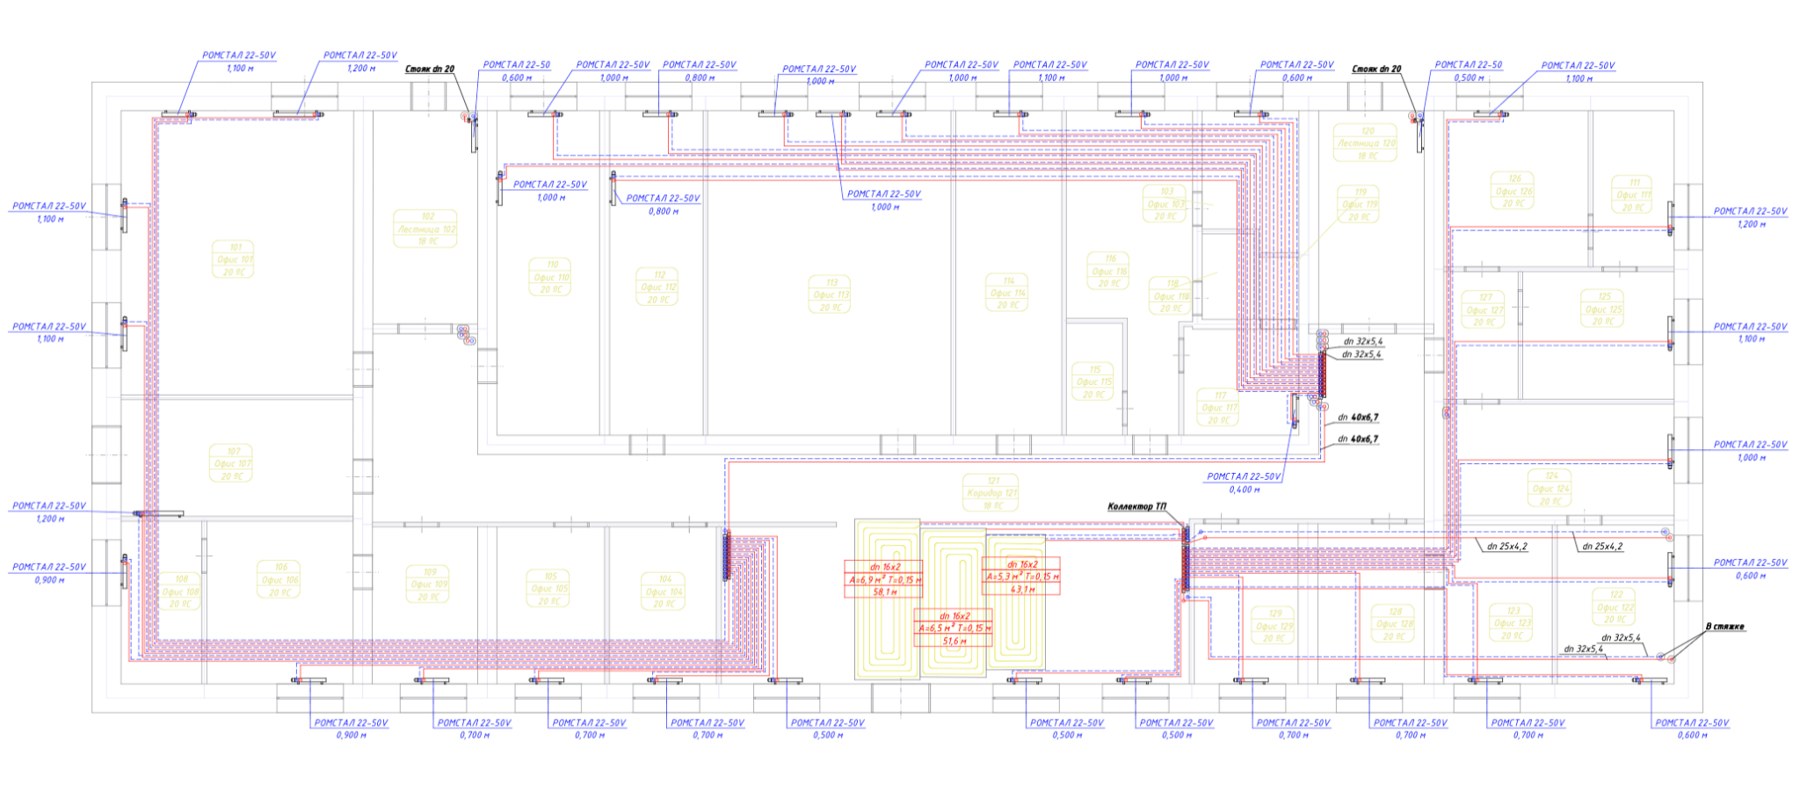
Heating plans, 3D piping diagrams and material specifications.

I am an architectural BIM designer with over 30 years of experience in the construction industry.
My professional journey began on construction sites. Over the years, I progressed from construction worker to site supervisor and engineer, gaining practical experience in construction management, structural systems, materials and technical documentation.
About ten years ago, I began studying building information modeling, first learning Autodesk Revit and later Archicad.
For the past three years, I have focused on architectural design, BIM modeling, and the preparation of design and construction documentation.
I combine hands-on construction knowledge with modern digital design technologies.
My guiding principle is that a project should not only be architecturally compelling, but also technically sound, clear and practical to build.
A Telegram assistant for BIM and architectural design questions.
Open BIM AssistantPhone: +7 (960) 071-19-67
Email: ahmetshinnursil@gmail.com
Telegram: @nursil_arch_bim