
Renovation · Facades · BIM
Theater Renovation — Composite Facade
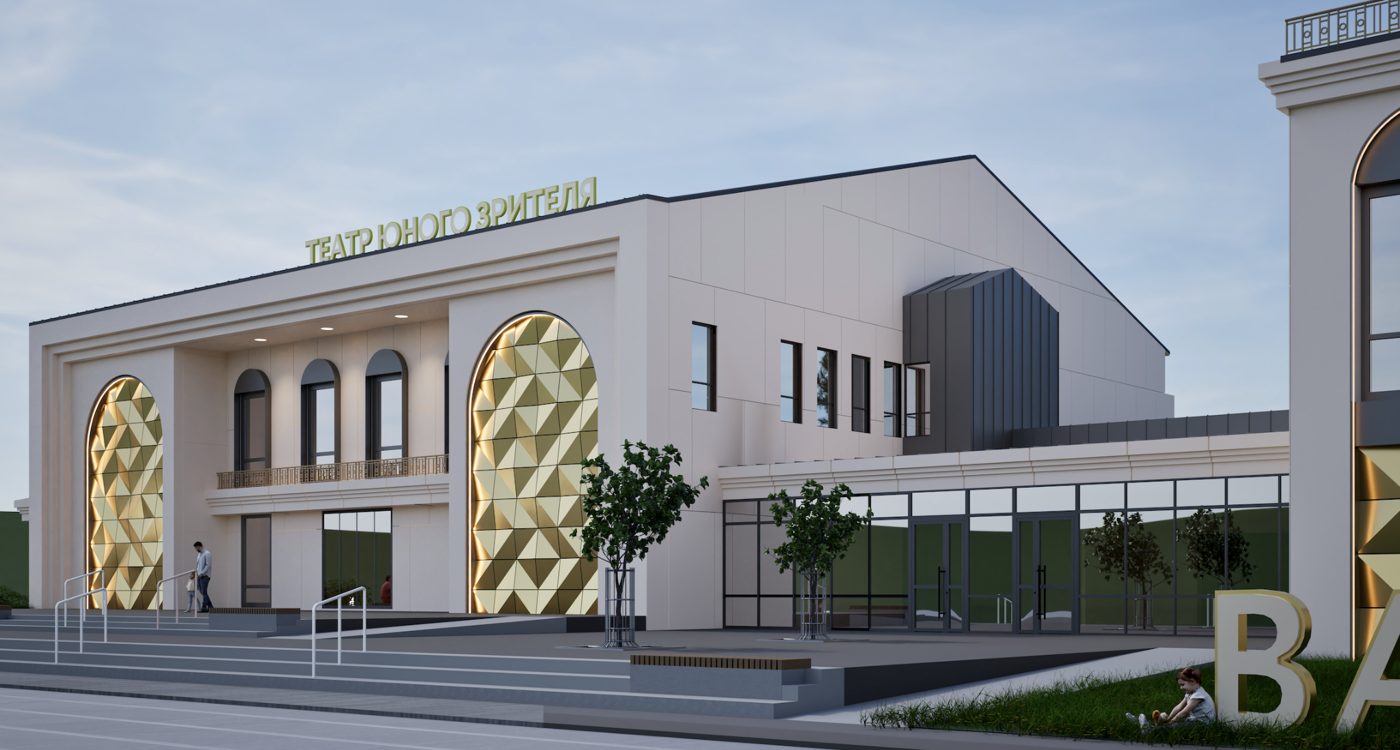
Architectural development of the theater facade using composite cladding and decorative panels with complex geometry.
About the Project
A theater renovation project updating the building’s architectural appearance and developing decorative facade elements.
Particular attention was given to the geometry and arrangement of composite panels on the building facade.
Scope of Work
- 3D facade modeling
- Composite panel layout
- Development of decorative element geometry
- Calculation of material quantities and areas
- Architectural visualization
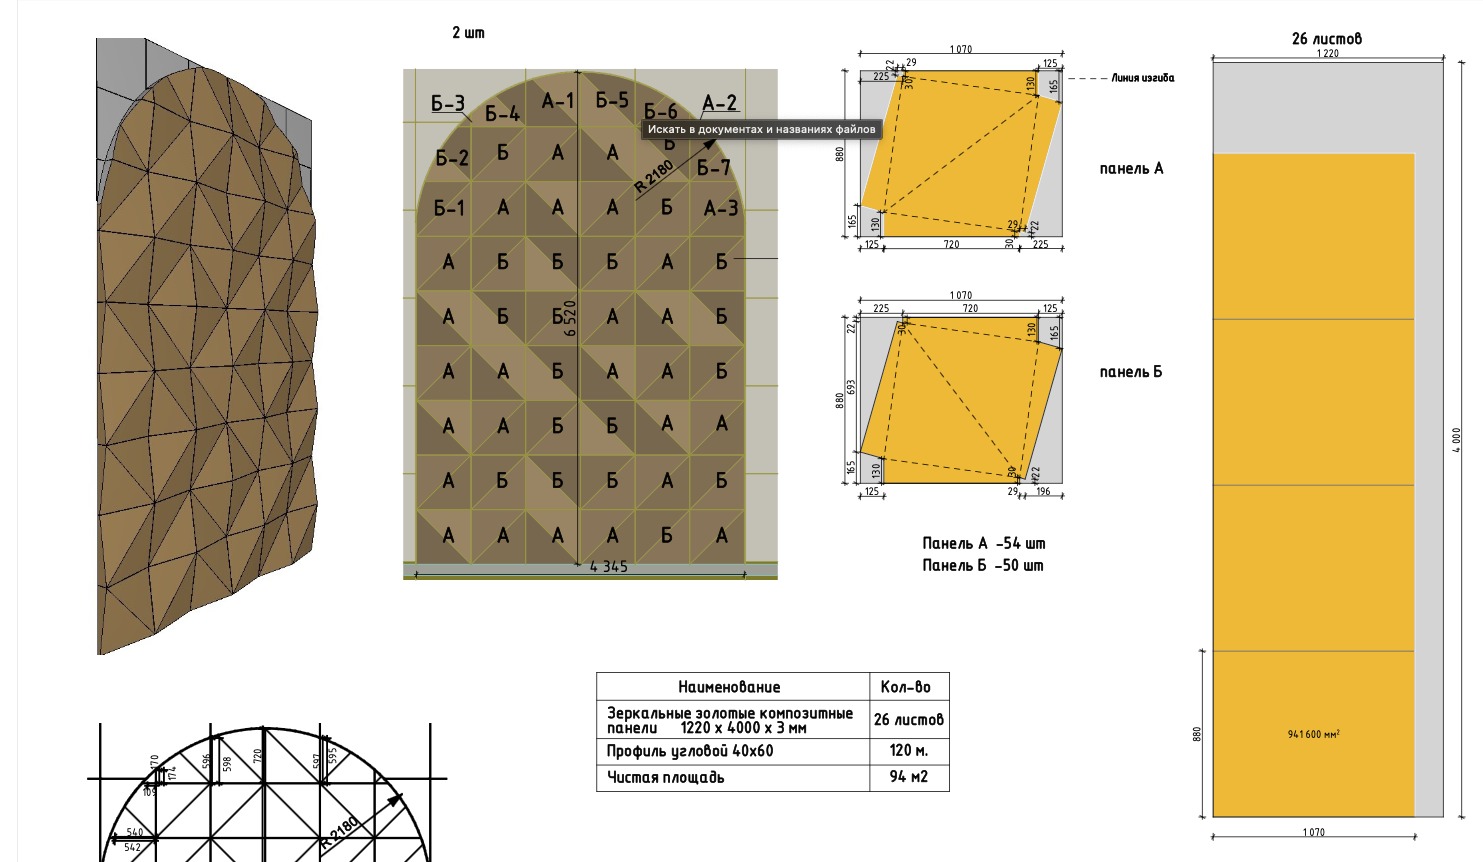
Decorative Panel Detailing
Development of the shape, geometry and placement of cladding elements to realize the architectural facade design.
The project materials document the geometry of decorative elements and cladding parameters.
FACADE · DETAILING
Decorative Panel Geometry
Development of composite facade element geometry, decorative panel detailing and preparation of materials for cladding quantity calculations.
Click the drawing to open it at full size.