Residential Buildings · BIM · Construction Documentation
Single-Storey Brick Residential House
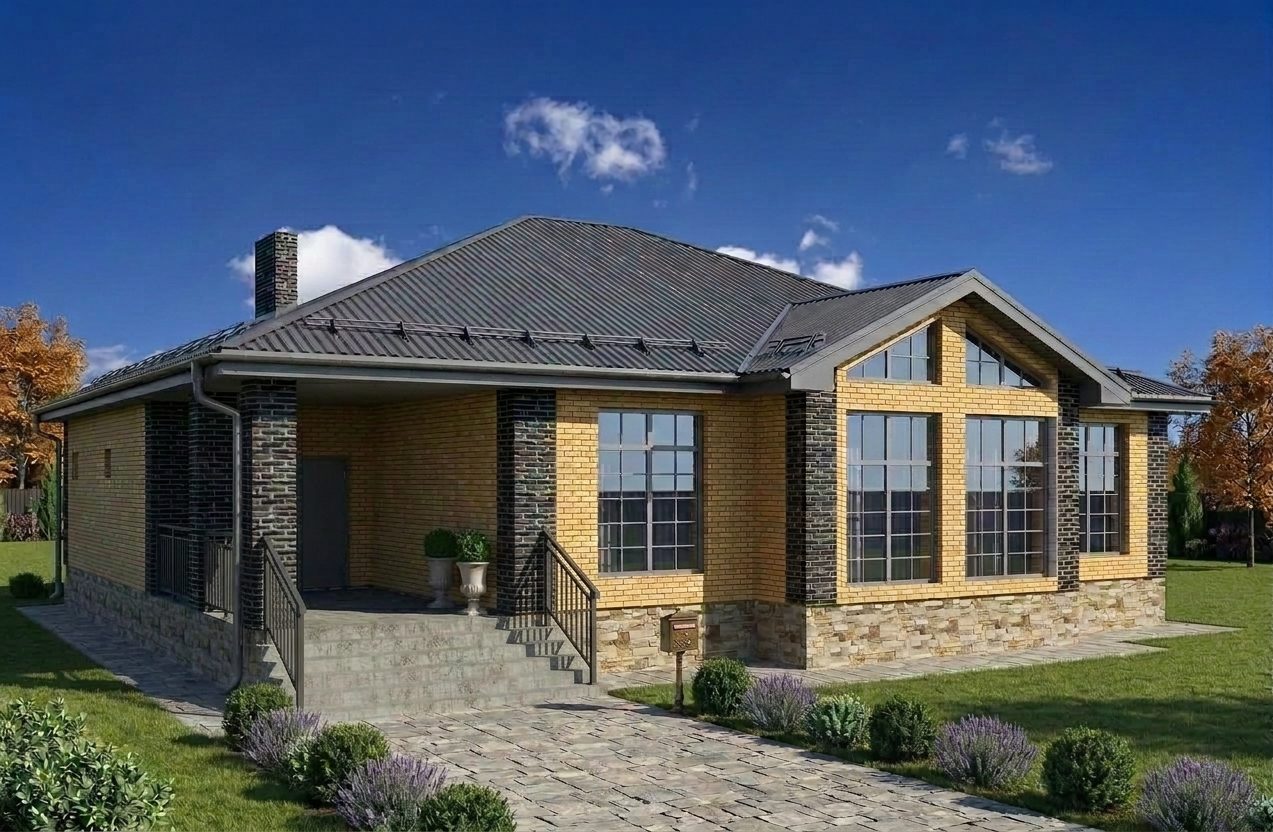
Floor area: 140.9 m². Architectural BIM model and a set of design documents for a detached house.
About the Project
A single-storey detached house with a floor area of 140.9 m².
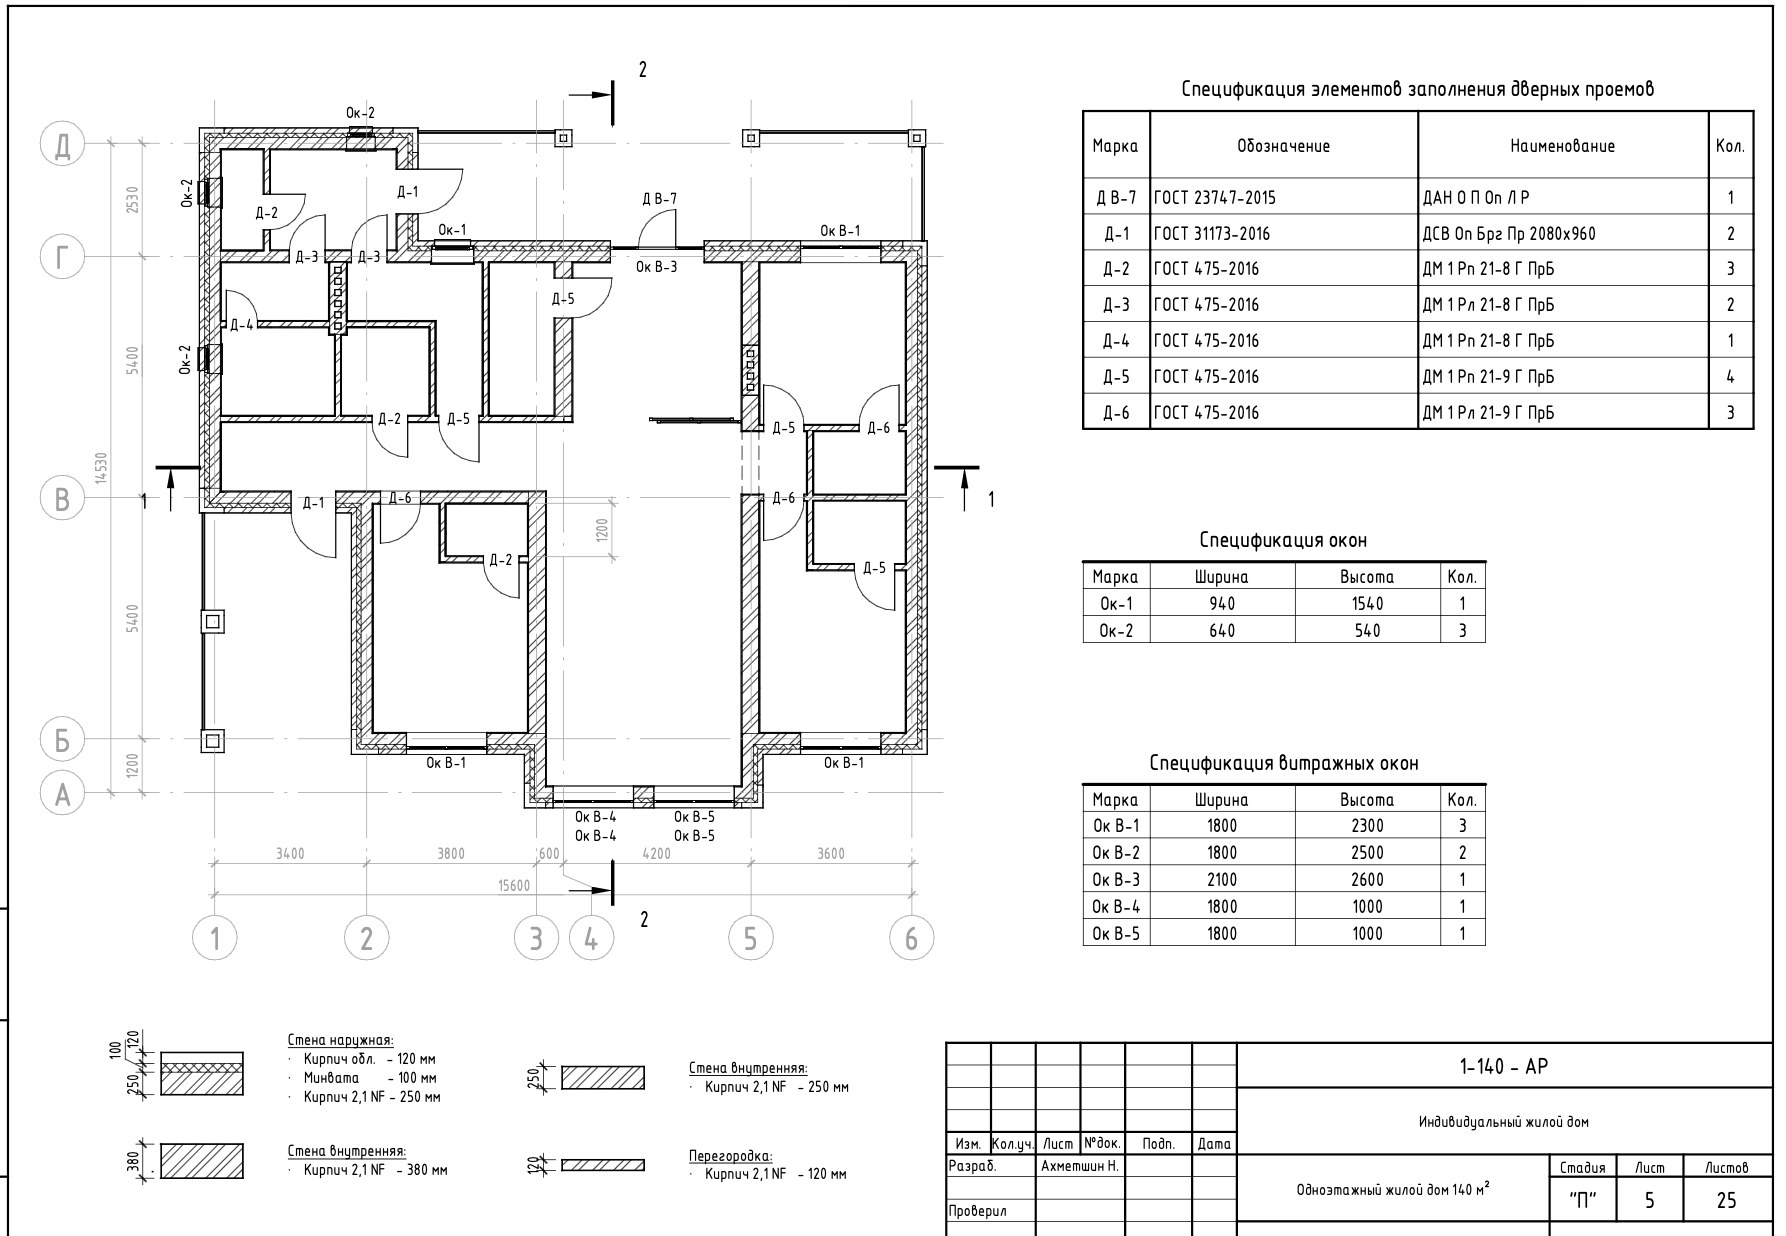
External wall assembly:
- 2.1 NF brick — 250 mm
- Mineral wool insulation — 100 mm
- Facing brick — 120 mm
Scope of Work
- Architectural BIM model
- Plans and elevations
- Building sections
- Masonry plans
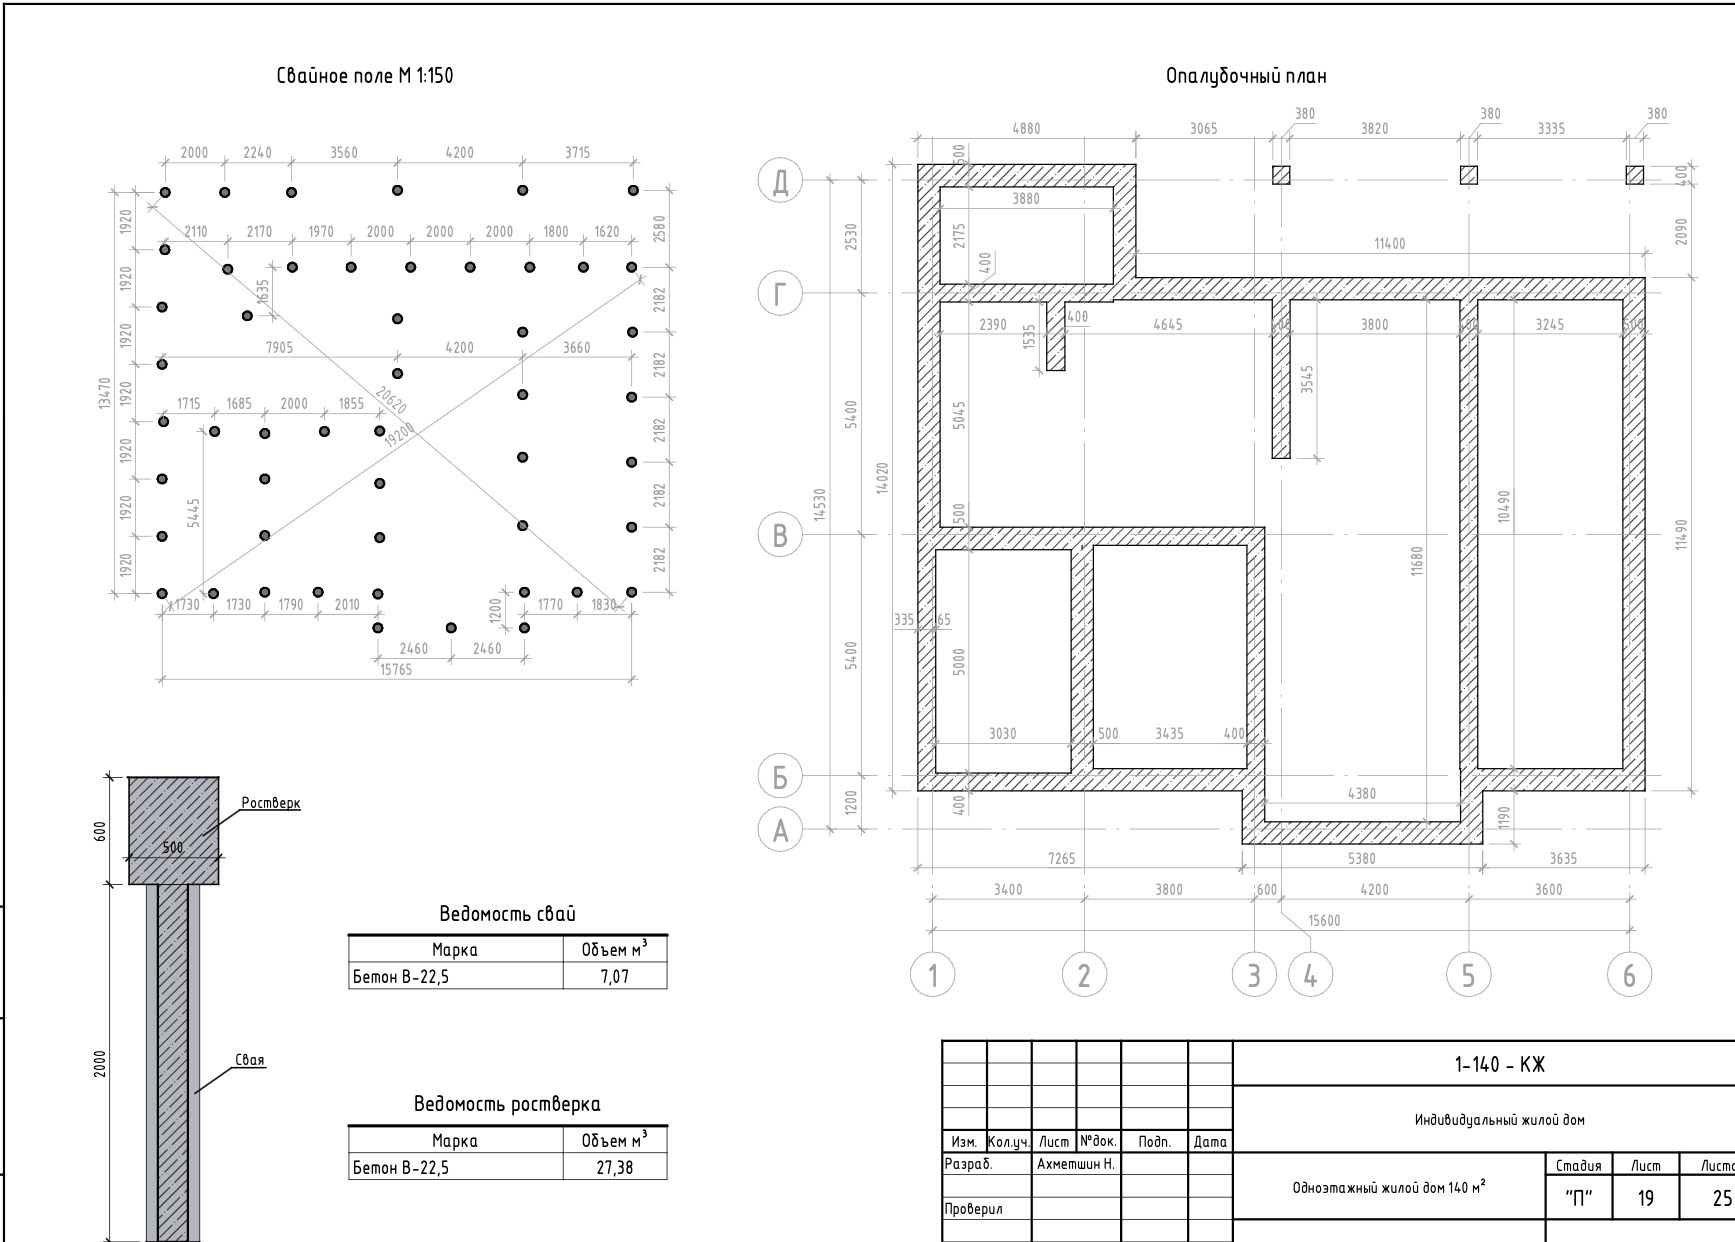
- Foundation Drawings
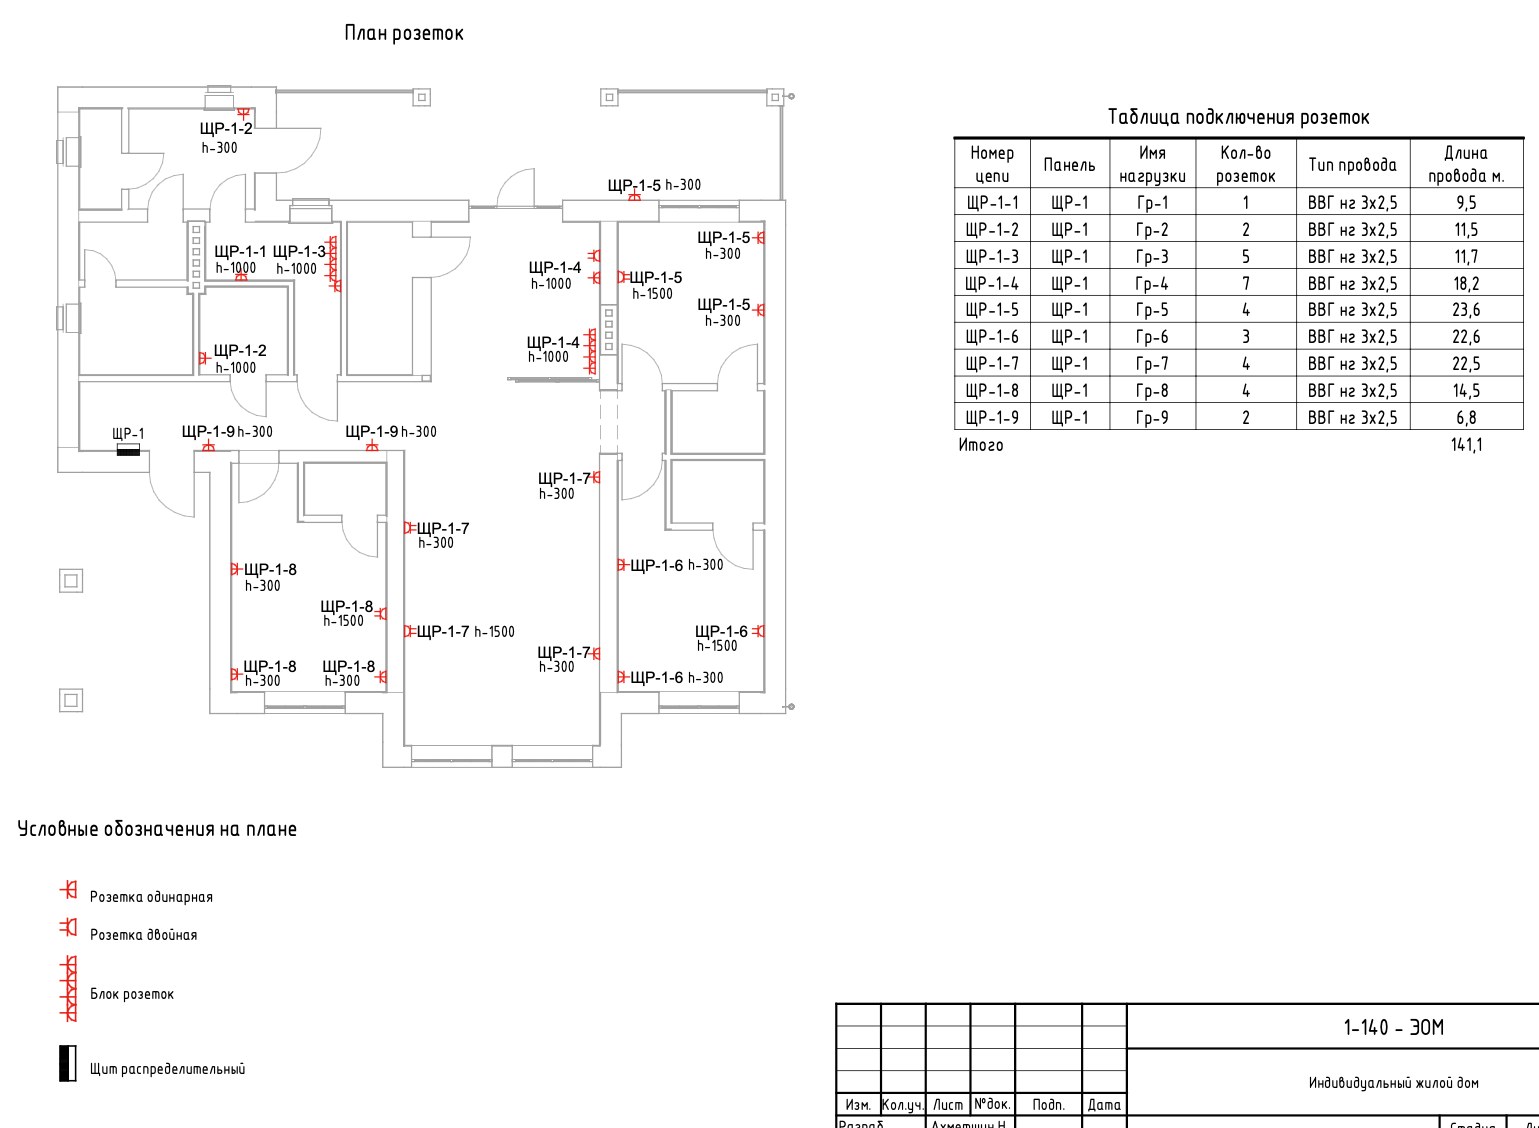
- MEP and electrical plans
- Material schedules
From BIM Model to Construction Documentation
The project includes an architectural model and drawings for developing structural solutions, masonry, foundations and building services.
CONSTRUCTION DRAWINGS
Design Documentation
Masonry, foundation, building services and electrical plans.
Assembly / Masonry Plan
Foundation
Building Services
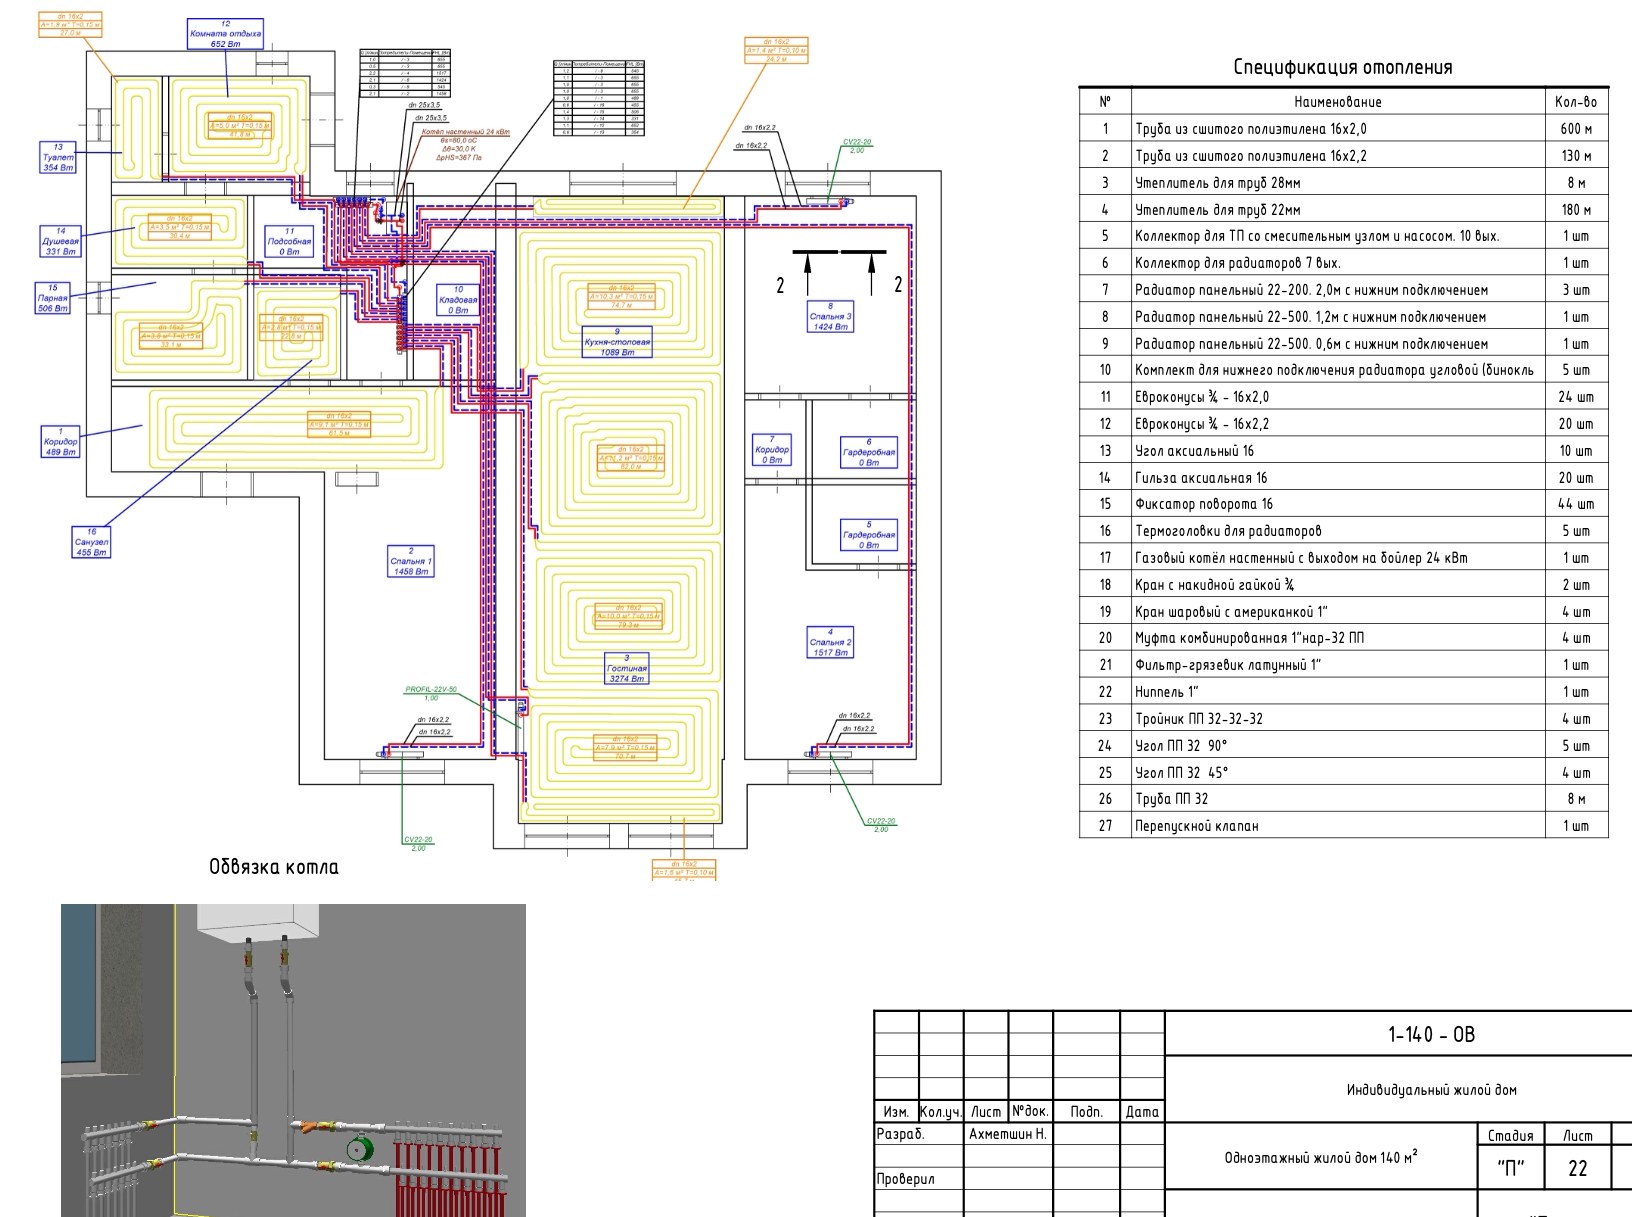
Electrical Plans