Timber Frame Buildings · BIM · ArchiFrame
Two-Storey Timber Frame House with a Flat Roof
Architectural design and detailing of the load-bearing timber frame using Archicad and ArchiFrame.

About the Project
A two-storey residential house with a flat roof. The project includes an architectural BIM model, a load-bearing timber frame, construction drawings and schedules for walls, floors and roof components.
Scope of Work
- Architectural BIM model
- Timber frame modeling
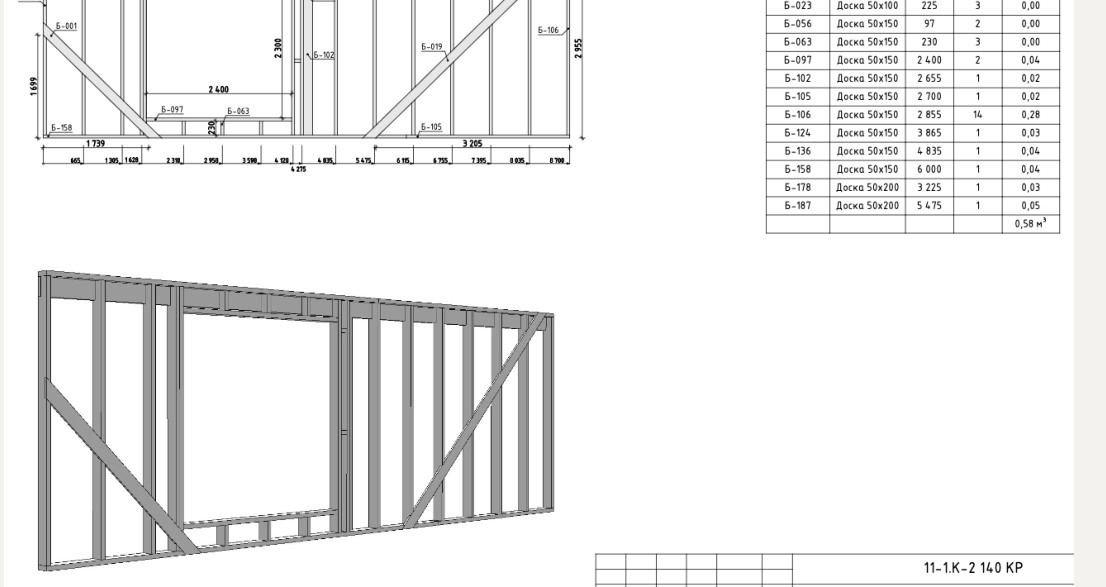
- Wall panel detailing
- Studs, headers and braces
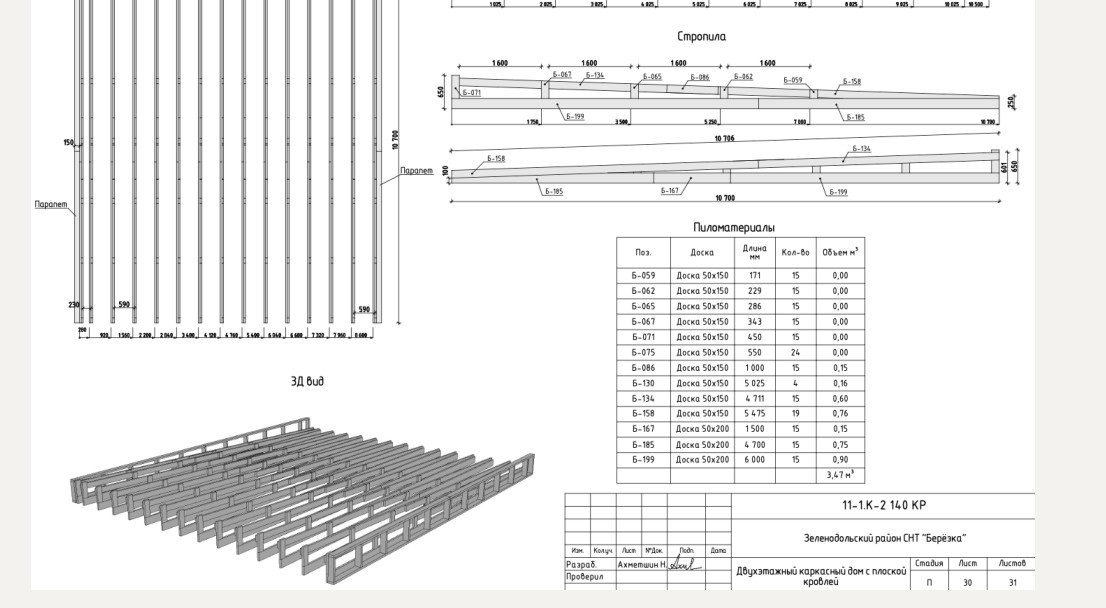
- Beams and roof components
- Assembly diagrams
- Material schedules
ArchiFrame Detailing
Modeling of individual wall panels, studs, headers, braces, beams and roof components. Preparation of assembly diagrams and material schedules.
Software: Archicad · ArchiFrame · Twinmotion
BIM · ARCHIFRAME
Timber Frame and Construction Drawings
BIM model, wall panel detailing, roof structure and material schedules. Click an image to enlarge it.
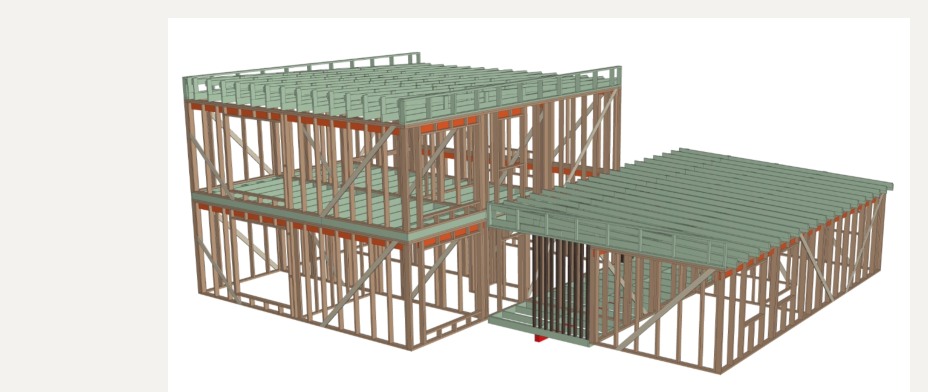
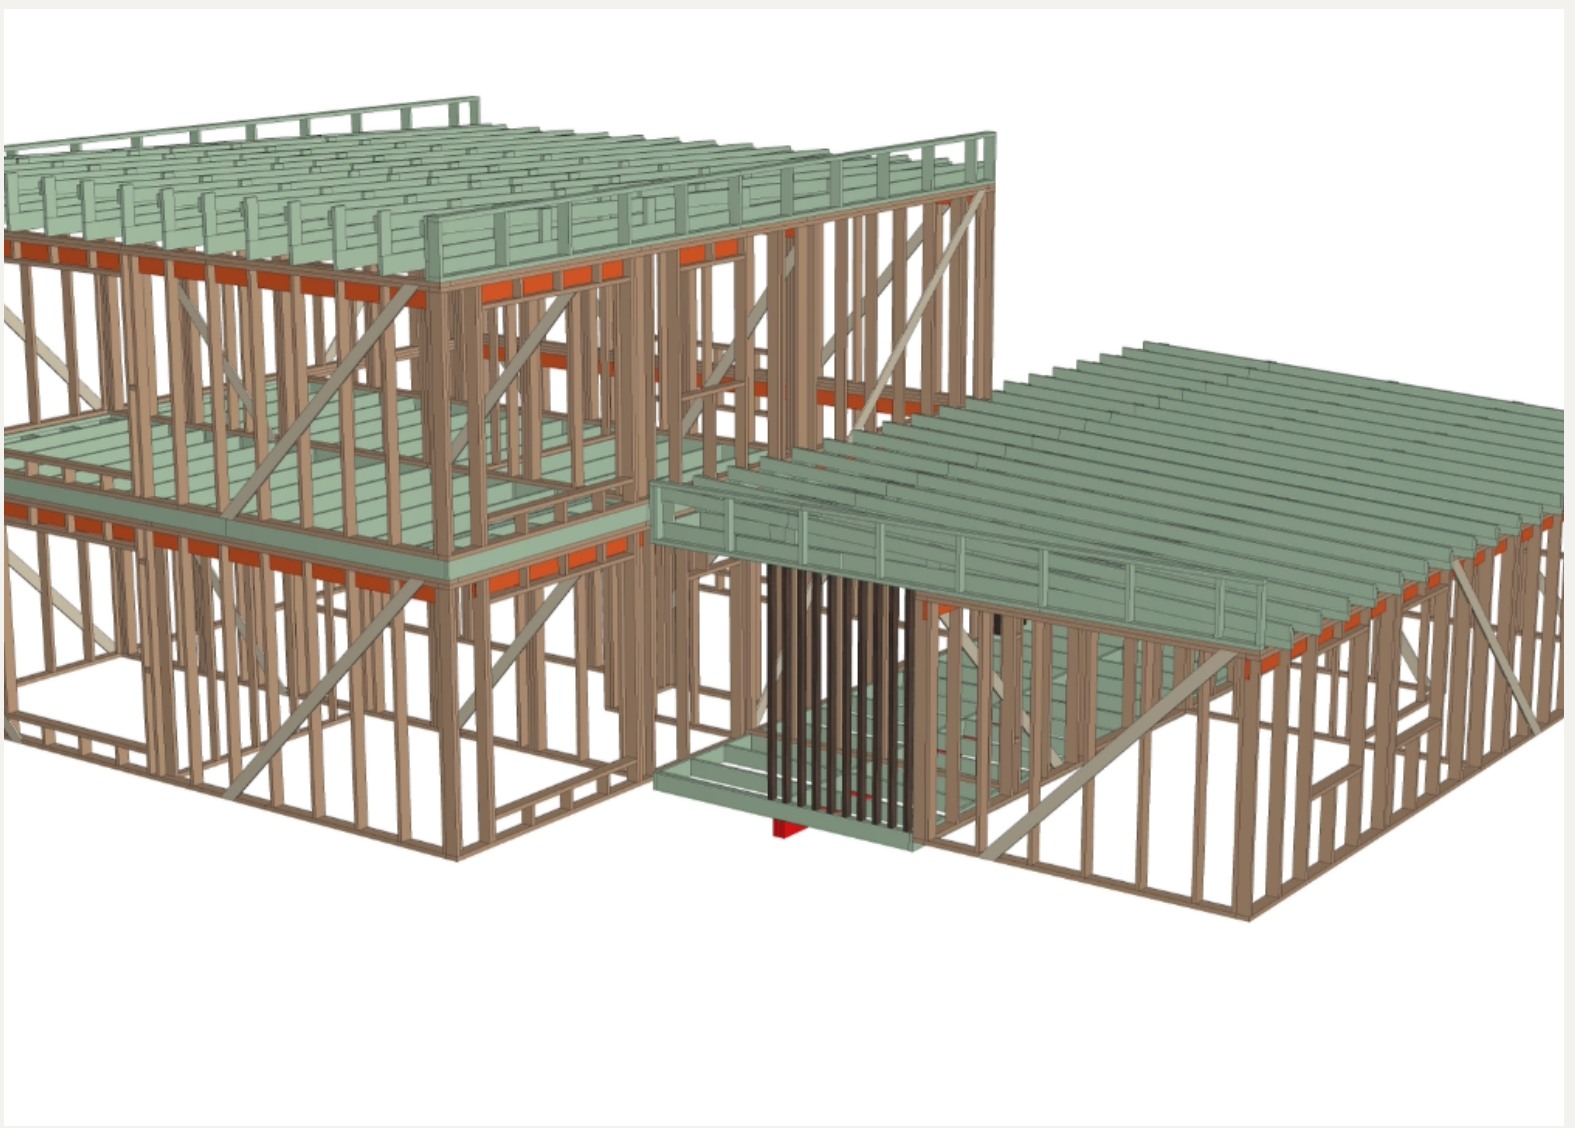
Timber Frame BIM Model
Wall Panel
Roof Structure
Overall 3D Model