
Building Services · Heating
Heating System Design
Examples of heating system design documentation: pipe layout plans, 3D piping diagrams and material and equipment schedules.
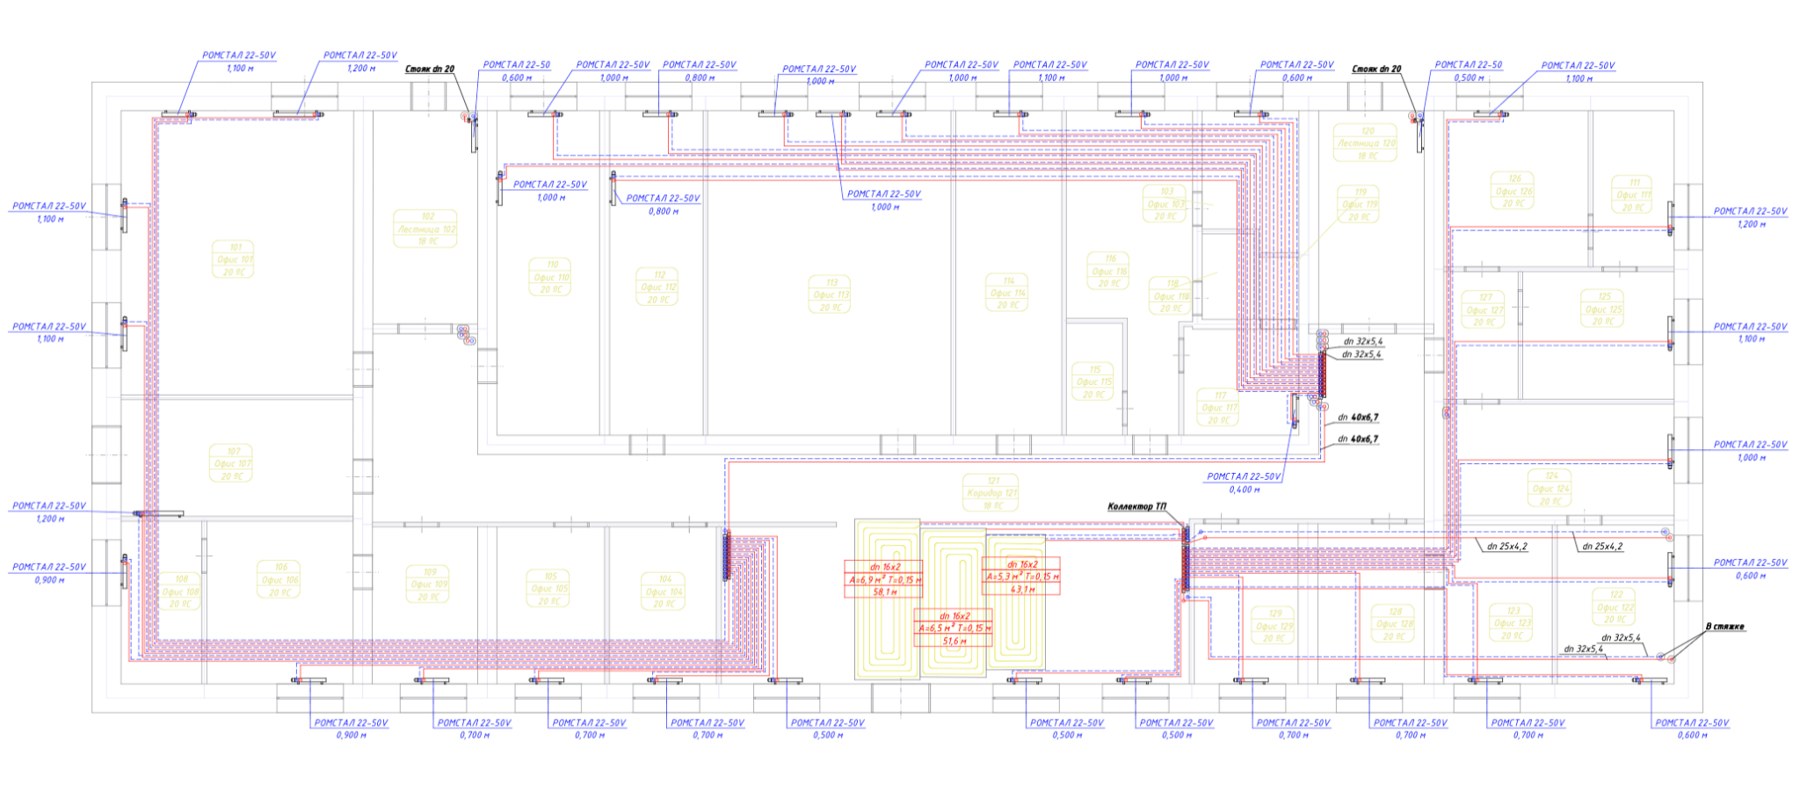
01. Heating System Plan
Placement of heating appliances, pipe routing and connections to manifolds.
02. 3D Piping Diagrams
Axonometric views of the heating pipework to clearly show the routing.

03. Material Schedules
Material schedules for the central manifold and heating system: pipes, fittings, valves and heating appliances.
